NALUUM
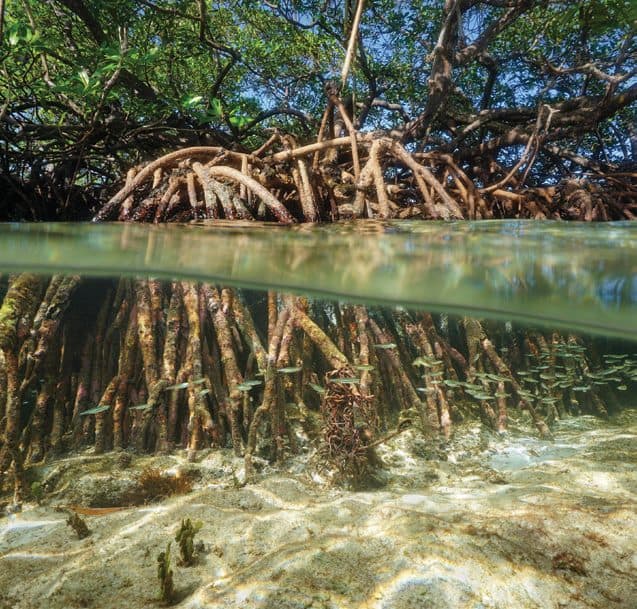
Mangroves along the river system at NALUUM

The Land

River on one side.
Caribbean on the other.

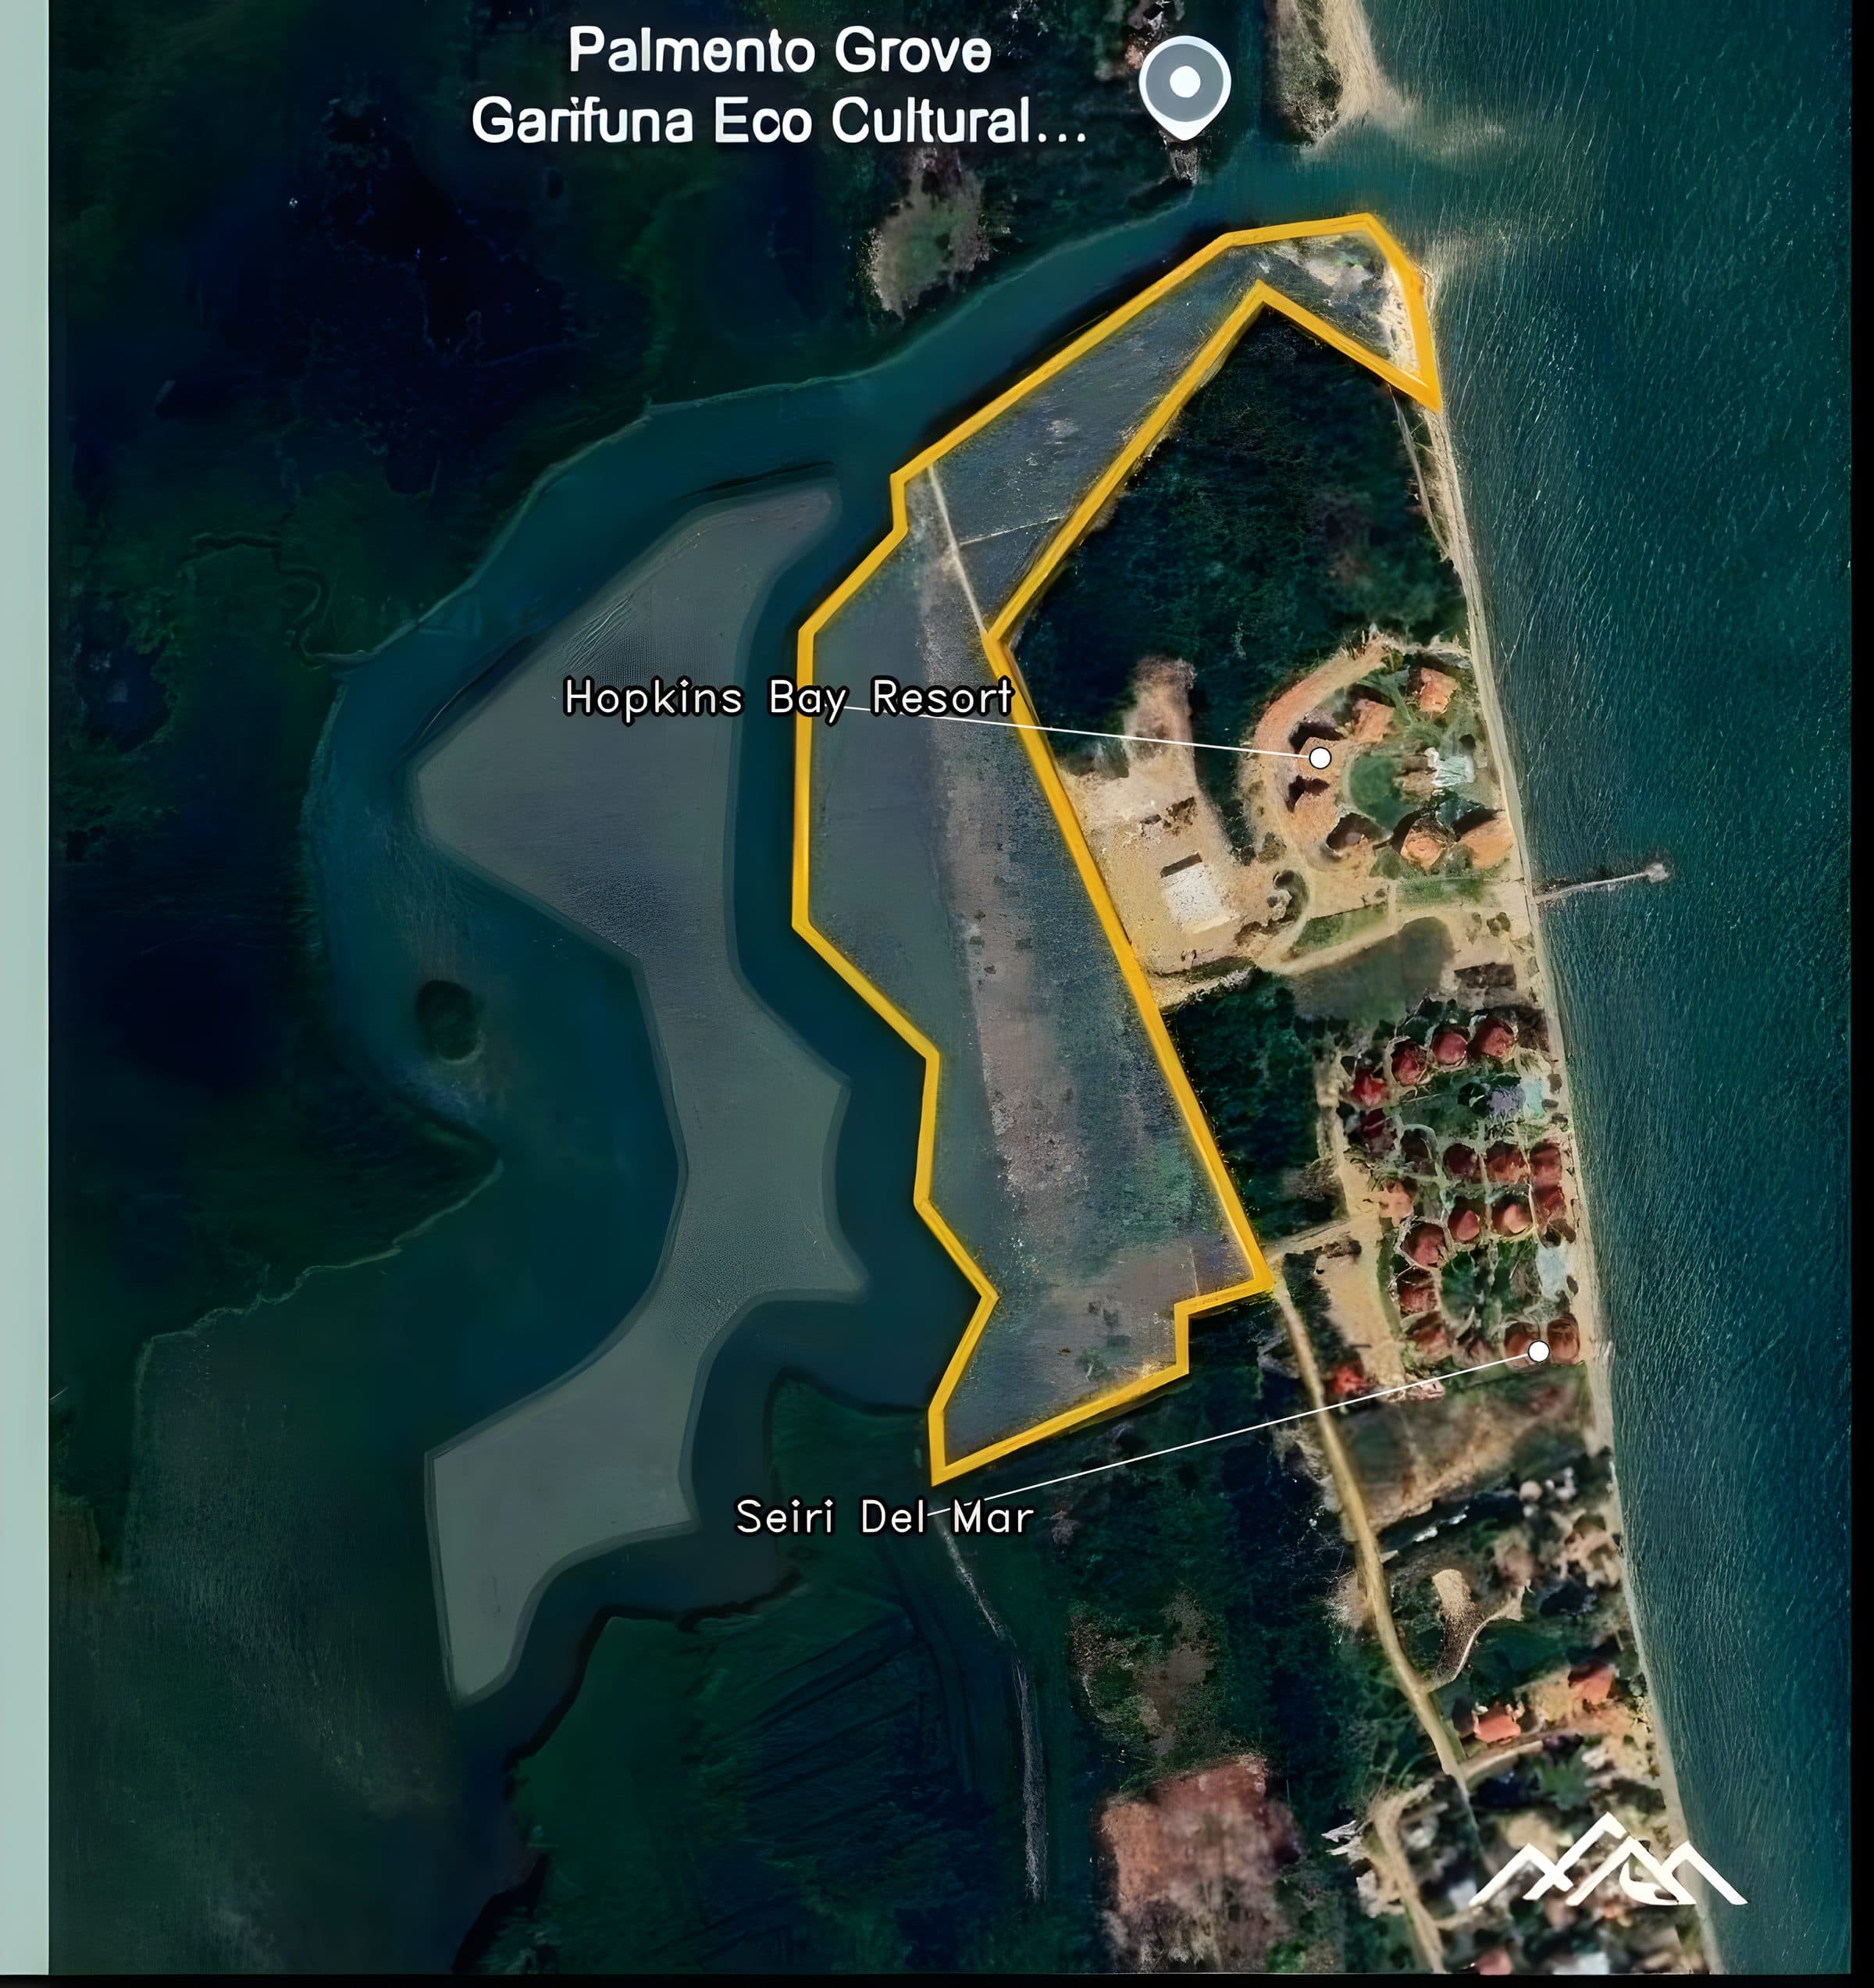
Two adjoining parcels at the north end of Hopkins Village, held together as one economic unit and planned as one community.

15.21 ac

River parcel, Block 31 Parcel 1 (6.16 ha)

1.02 ac

Ocean parcel, Grant 1100 of 2020 (0.41 ha)

11.78 ac

Island parcel across the river (4.77 ha)

250 ft

Of Caribbean sea frontage

The River Parcel

An elongated tract that follows the water.
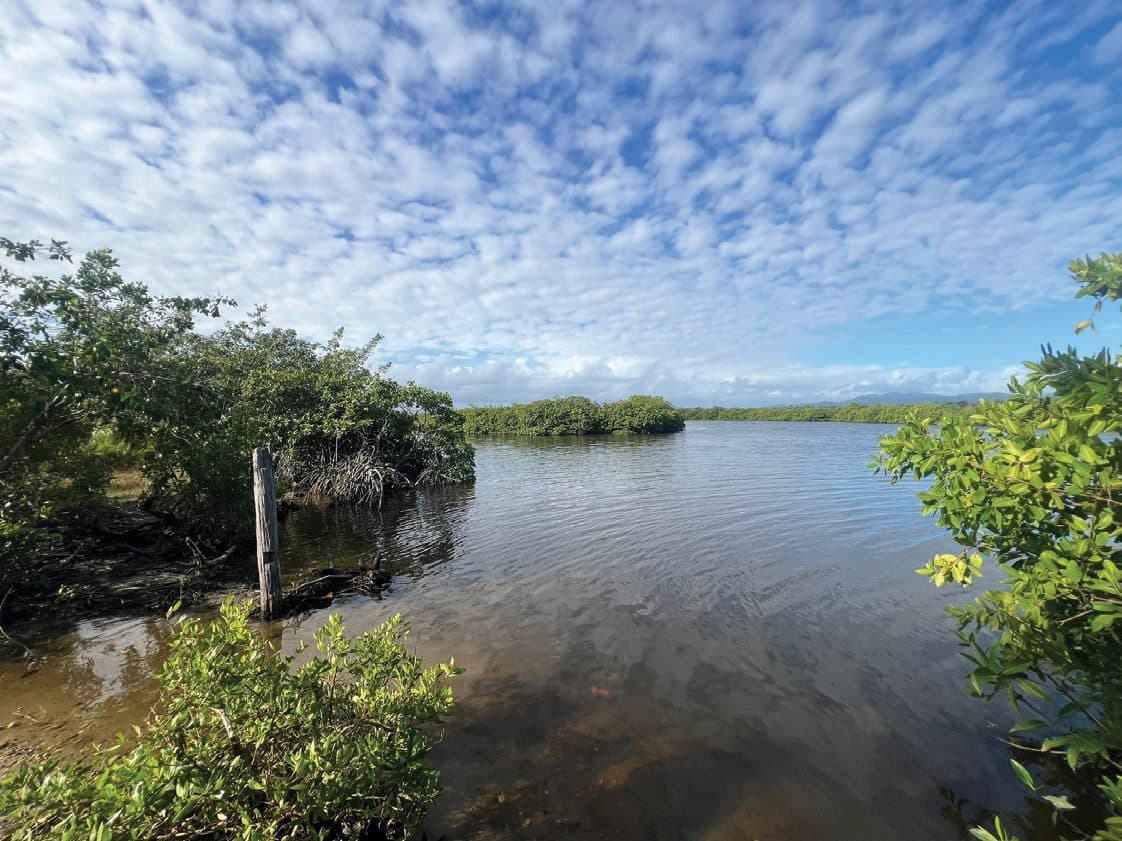
The larger of the two parcels runs roughly north-west along a natural river system that forms its western boundary. The ground is level to gently undulating, part cleared and part covered in coastal and mangrove growth.

That river frontage is the reason the plan works. Several lots sit directly on the water. For the lots that do not, the plan threads designated water-access corridors and open space blocks through the community, so the river stays reachable from the interior of the subdivision rather than becoming the private privilege of one row.

Open space is not what was left over. Eighty-nine thousand square feet of it, 13.4 percent of the site, is set aside for recreation, drainage and environmental buffering.

The river running along the western boundary of the site
The river boundary, western edge of the site.
Satellite view with the NALUUM landholding outlined
The landholding seen from above, outlined.
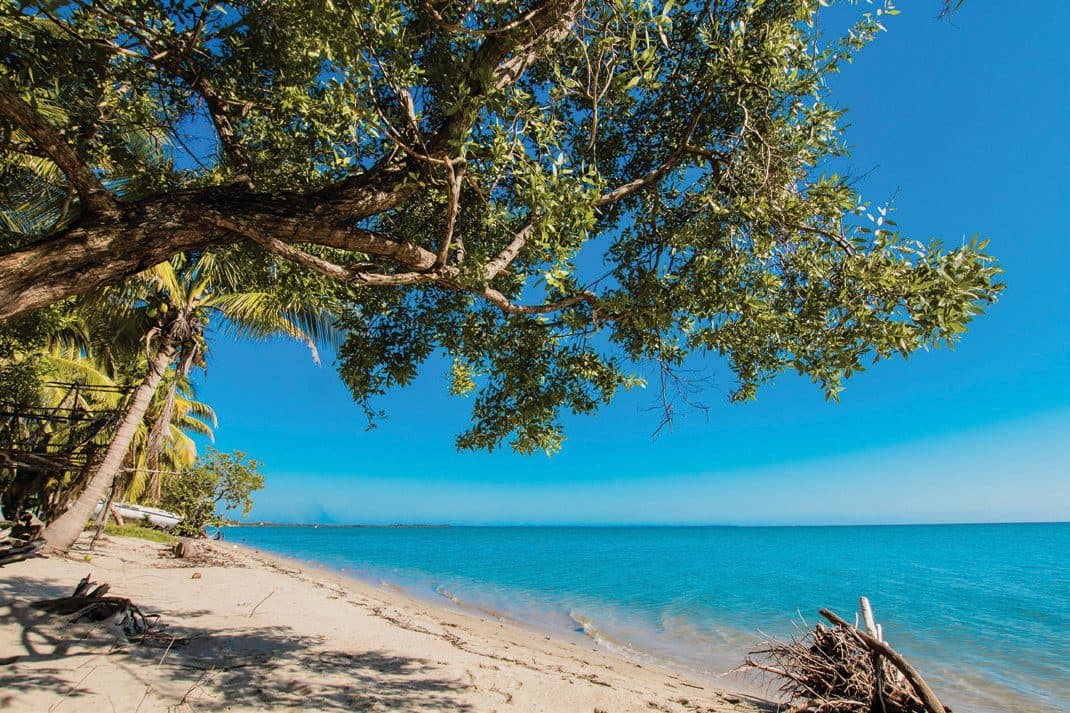
The Caribbean shoreline at the north end of Hopkins

The Ocean Parcel

A headland where the creek meets the sea.

A little over an acre at the Freshwater Creek bar, with water on two sides and roughly 250 feet of beach frontage.

This is the piece that anchors the whole community. It carries the future boutique hotel in the master plan, a three-storey building of about 31,200 square feet with a pool and its own controlled access off the subdivision road.

It is not part of the residential release. It matters to lot buyers because of what it does for the address: a beach club and a hotel at the end of your road, rather than a beach you have to drive to.

What Is Already Planned

Shared ground, drawn in from the start.

The amenities below are on the subdivision drawing, not on a wish list.

Gated entrance

An entrance building and gate control the single road into the community.

Pool and cabana

Pool, cabana and washrooms set within the open space near the north end.

Kayak storage

Dedicated storage beside the water so boats live at the river, not in your garage.

Three pickleball courts

A 20,590 square foot recreation block in the eastern half of the plan.

Children's park

A play area within the shared open space, close to the pool.

Water access corridors

Multiple corridors giving interior lots a direct route to the river.

Beach access corridor

A protected walking route from the community to the public beach.

Roads and shoulders

30 ft rights of way with an 18 ft driving surface and 6 ft shoulders.

Utility lot

Lot 00, 11,328 sq ft, held back for utilities and maintenance.

Servicing for power, potable water and wastewater is being confirmed with the development team and will be published here once documented. In this part of Hopkins, water and wastewater are commonly handled by on-site systems.